Project overview
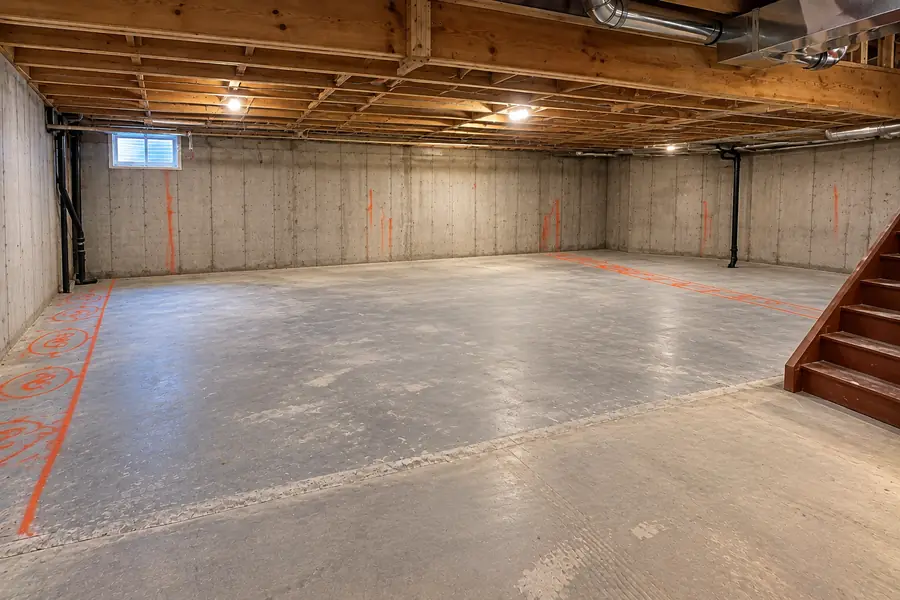
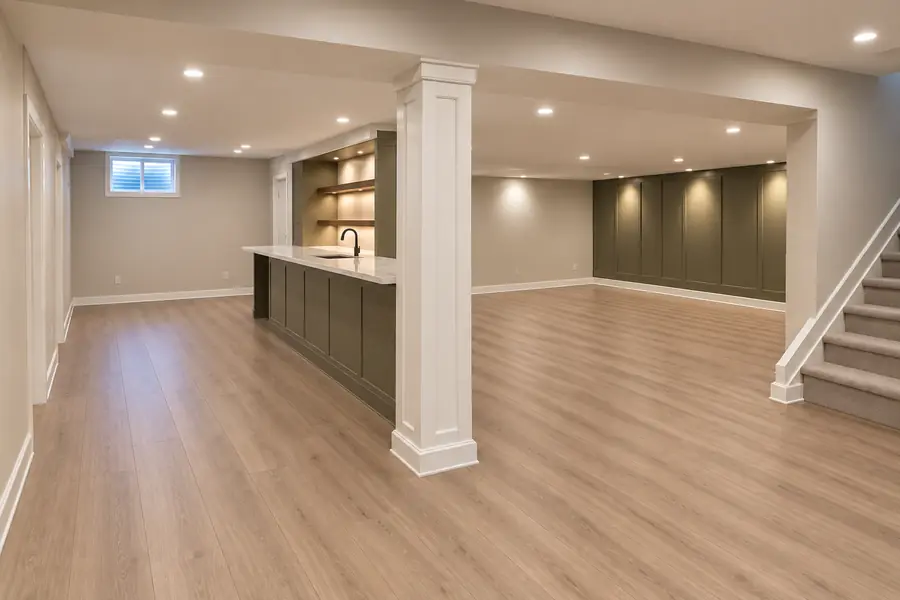
From Bare Concrete to Finished Living Space
The homeowners wanted to stop using their basement just for storage. Hunt framed the walls, insulated the outside walls and added a vapour barrier, then put sound insulation in the ceiling and the interior walls to keep noise down between floors and rooms.
New electrical went in, including pot lights throughout. The ceiling and walls were drywalled, taped and finished, and the steel column was boxed in and trimmed. A wet bar with a sink, cabinetry and lit open shelving was built along one side, with a panelled feature wall at the far end. Laminate flooring, baseboards, trim, doors and paint finished the space.
Work Completed
- Wall framing
- Insulation and vapour barrier on the outside walls
- Sound insulation in the ceiling and interior walls
- Electrical, including pot lights
- Drywall on the walls and ceiling, taped and finished
- Wet bar with sink, cabinetry and lit open shelving
- Panelled feature wall
- Boxed and trimmed support column
- Laminate flooring, baseboards, trim and doors
- Painting and final cleanup
Planning something similar? See our guide to drywalling a basement, or see more of our work in Wasaga Beach.