
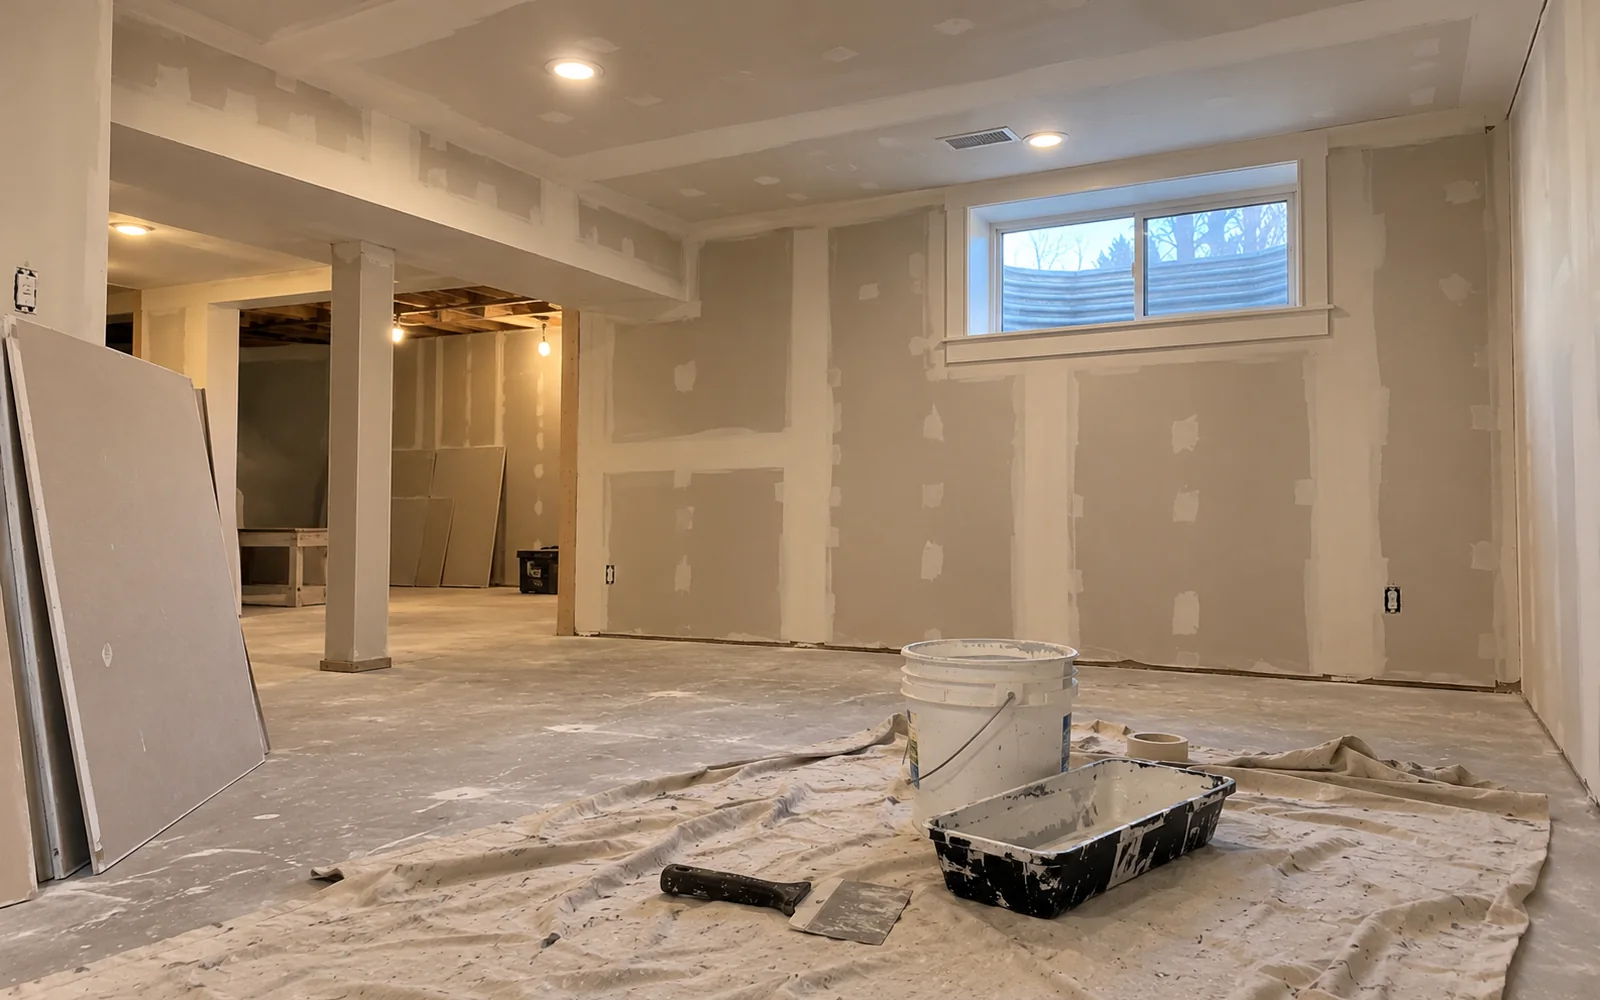
Drywall is one of the last things to go up in a basement finish, and most of the decisions that make it last happen before a single board is hung. Dry walls, a settled layout, solid framing, insulation, a vapour barrier and any wiring or plumbing all need to be sorted first. If you're turning an unfinished basement into usable space, hanging the drywall is the easy part. Getting the walls ready for it is where the work is.
Here's what to sort out first, in order, and how Hunt Contracting takes the job from bare concrete to walls ready for paint.
Already know roughly what you want down there? Send Rob a few photos of the bare walls and a rough layout through the free estimate form. The estimate is written, comes with no obligation, and Rob usually responds within about 24 hours.
Start with moisture: fix it before you cover it
Drywall and water don't mix. Once a wall is framed, insulated and closed in, any dampness behind it is out of sight until it shows up as staining, a musty smell or soft board near the floor.
Before you book anyone to frame or drywall, look for:
- Water marks or efflorescence (white, chalky residue) on the foundation walls
- Damp spots after heavy rain or the spring thaw
- Leaks around windows, pipes or where services come through the wall
- Downspouts and grading that send water toward the house instead of away from it
Barrie's freeze-thaw cycles and snowmelt put real pressure on foundations, in older homes and newer builds alike. If you see signs of water, deal with the source first. Finishing over a known leak is money spent twice.
How Hunt handles it: For a basement, Rob will usually want to see the space before pricing it. If you know about past water problems, mention them when you send your details so they're part of the conversation from the start.
Decide on the layout before anyone frames
Once drywall is up, moving a wall or adding a closet gets expensive. Settle the plan first:
- What the space is for. A rec room, home office, guest bedroom and rental suite each have different needs for doors, closets, lighting and outlets.
- Where rooms and walls go. Mark out walls on the floor with tape if it helps you picture it.
- Access you need to keep. The furnace, water heater, electrical panel, shut-off valves and cleanouts need to stay reachable. Plan access panels or an unfinished utility area rather than boxing them in.
- Ceilings. Ducts, beams and pipes often hang below the joists. Decide early whether you'll box them in with bulkheads or work around them.
- What goes on the floor. Flooring choice affects how the walls finish at the bottom and when trades come in. Our guide to choosing basement flooring in Barrie covers that side of the plan.
How Hunt handles it: Walk Rob through what you have in mind and he'll tell you what will work in your basement. Your written estimate lists everything that's included before work starts.
Check permits with the City of Barrie
Finishing a basement can involve work that needs a building permit, especially when you're adding rooms, changing layout, or touching electrical or plumbing. Requirements depend on the scope of your project, so check with the City of Barrie before work starts. It's a quick step that saves headaches later, particularly if you plan to sell or rent the space. Your written estimate from Hunt sets out the full scope, which gives you a clear picture to take to the City.
Line up electrical and plumbing before the walls close
Every outlet, switch, light, data line, drain and supply line that will live inside a wall needs to be in place before insulation and drywall go up. Adding them later means cutting into finished walls.
Think about:
- Outlets where you'll actually use them, including for a TV, desk or bar area
- Lighting layout, including pot lights in the ceiling
- Any bathroom, wet bar or laundry rough-ins
- Network or cable runs if the space will be an office or media room
How Hunt handles it: Hunt coordinates licensed electricians and plumbers when your basement needs them, so you're not juggling separate trades and schedules yourself. One point of contact keeps the sequence right: rough-ins first, then insulation, then drywall.
Framing, insulation and vapour barrier: the layers behind the board
Get this part wrong and the drywall won't hide it. Drywall is only as straight and solid as what's behind it.
Framing creates the wall structure the drywall attaches to. Straight, properly spaced studs give you flat walls, clean corners and solid backing for shelves, TVs and trim. It also builds out bulkheads and closets.
Insulation keeps a below-grade room comfortable through a Barrie winter. Concrete foundation walls stay cold, and an uninsulated finished basement is a room nobody wants to sit in from November to March.
Vapour barrier goes on the warm side of the insulation to help control moisture moving through the wall. Getting this layer right, and getting it continuous, matters for the life of everything behind the drywall.
Exact materials and methods depend on your basement and what applies to your project. That's another reason to confirm requirements with the City and to have one contractor handle the full assembly so the layers work together.
How Hunt handles it: Hunt does the whole job: framing, insulation, vapour barrier and drywall. You don't have one crew framing, another insulating and a third hanging board, each blaming the others if something doesn't line up.
Want framing, insulation, vapour barrier and drywall handled by one contractor? Call Rob at 705-716-7069 or request your free written estimate with a few photos of the space. It's free, written and no obligation, Rob usually responds within about 24 hours, and booking early helps get your project on the schedule sooner.
The drywall itself: what a good finish looks like
Once the walls are framed, insulated and sealed, the boards go up, then taping, mudding and sanding. What separates a good basement drywall job from a rushed one:
- Flat walls and ceilings with no visible seams or ridges under light
- Clean corners and bulkheads, including around beams and ductwork
- Tidy cut-outs around outlets, switches, windows and access panels
- A finish that's ready for paint, not one that needs another round of sanding
Basements are hard on drywall finishing. Low ceilings, pot lights and windows that throw light across the wall all show off flaws. That's why the prep behind the board, and patience with the mud, matter as much as the hanging.
Many homeowners have the walls painted as the next step. If you want one contractor to carry the job through, Hunt also offers interior painting.
How Hunt handles it: When Rob's done with the drywall work, the walls are ready for paint and the mess is cleaned up. He keeps you posted as the job goes.
How long does it take and what does it cost?
Both depend on your basement: its size, how many rooms and bulkheads you're building, how much electrical and plumbing is involved, and what shape the space is in to begin with. A single open rec room and a full layout with a bedroom and bathroom are very different jobs.
Rather than quote a number that doesn't fit your space, Rob looks at the basement and gives you a written estimate for the full scope. Here's how it works:
- Tell us about the project. Send details and photos through the estimate form, or call.
- Review or on-site visit. For a basement, Rob will usually want to see the space.
- Written estimate. Clear scope and price, free and with no obligation.
- The work. Scheduled once you approve the estimate, with progress updates and a final cleanup.
Payment is a 50% deposit up front and the remainder on completion.
Why homeowners hire Hunt for basement work
- 10 years of industry experience, and Hunt also handles flooring, painting and broader home renovations if your basement plans go beyond the walls.
- Insured, with general liability insurance and WSIB coverage.
Here's how one client described working with Rob:
"Super friendly and easy to communicate with. Had Hunt contracting repaint my 2500 square-foot house, and do some patchwork. Will be using again." — Paul Bright, Facebook recommendation
Get your basement drywall estimate
If you're planning to finish a basement in Barrie or the surrounding area, the best first step is getting the full scope, from framing to paint-ready walls, on paper before anything is built. Call Rob at 705-716-7069, email quotes@huntcontracting.ca, or request your free written estimate. It's free, written and no obligation, you'll usually hear back within about 24 hours, and booking early helps get your project on the schedule sooner.
Common questions
Frequently Asked Questions
Do I need a permit to drywall my basement in Barrie?
It depends on the scope of your project. Finishing a basement, adding rooms or changing electrical and plumbing can involve permit requirements, so check with the City of Barrie before work starts. Your written estimate from Hunt sets out the full scope of the job, which gives you a clear picture to take to the City.
Does Hunt Contracting do the framing and insulation, or just the drywall?
Hunt handles the whole job: framing, insulation, vapour barrier and drywall. Licensed electricians and plumbers are coordinated when your basement needs them. That means one contractor and one point of contact, with the work done in the right order so every layer behind the drywall fits together properly.
How much does it cost to drywall a basement in Barrie?
It depends on the basement's size, layout, number of rooms and bulkheads, and how much electrical or plumbing work is involved. Rob looks at the space and gives you a free written estimate for the full scope, so the price reflects your actual basement rather than a generic per-foot guess.
What should I do before my basement is drywalled?
Deal with any moisture or leaks first, settle the room layout, check permit requirements with the City of Barrie, and get electrical and plumbing rough-ins in place. Then framing, insulation and vapour barrier go up before the drywall. Sorting these out early avoids cutting into finished walls later.
How soon can Hunt Contracting start on my basement?
Booking your estimate early helps get your project on the schedule sooner. Rob usually responds to estimate requests within about 24 hours, and for a basement he'll generally want to see the space first. Payment is a 50% deposit up front, with the remainder due on completion.
Planning a drywall project?
Send Rob your address, what's damaged or unfinished, and a few photos. Free written estimate.
Request a Drywall Estimate